


Block 01
Block 1 is a purpose-built C2 nursing and care home, registered with the Care Quality Commission and fully approved for nursing care. The home offers 128 beds and caters for a wide range of needs, including low and high acuity, nursing dementia, respite, and end-of-life care.
Residents will enjoy spacious ensuite rooms with wet rooms and a dementia-friendly interior design. A wide range of amenities, including a cinema, café, hair salon, sensory and activity spaces, support both wellbeing and social connection. Outdoor terraces and landscaped gardens provide safe and inviting spaces to relax and spend time outdoors.
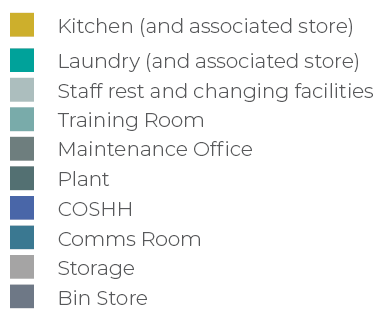
Plans
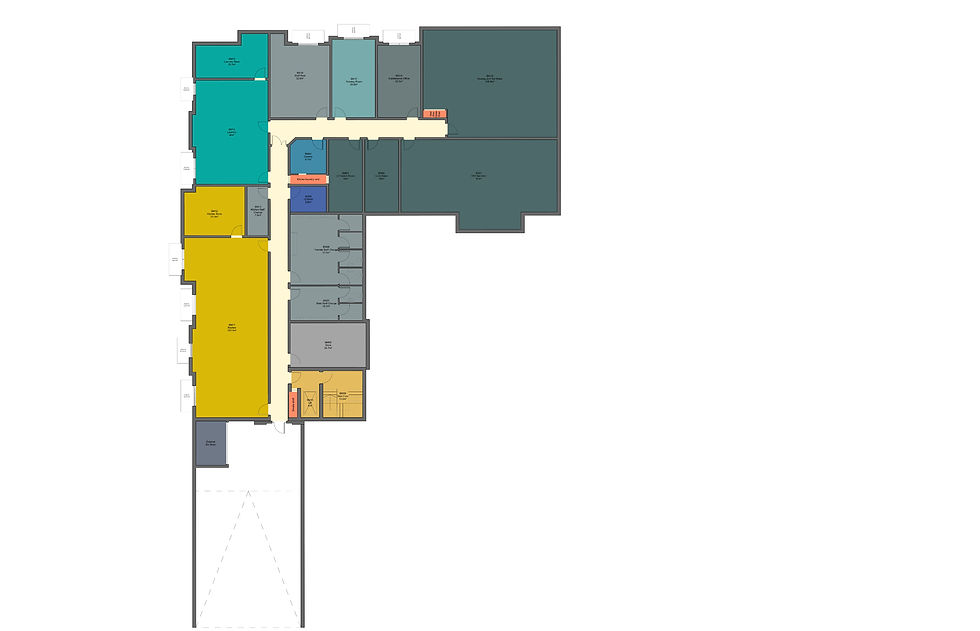
Proposed Basement Floor Plan


Proposed Ground Floor Plan


Proposed First Floor Plan


Proposed Second Floor Plan


Proposed Third Floor Plan

Elevations


The design strategy is heavily influenced by the local material palette and vernacular respecting the domestic character.
Design elements such as the dormers and pitched roofs are heavily influenced by the typical local typologies.